


Views: 0 Author: Site Editor Publish Time: 2026-08-11 Origin: Site


Sourcing a standard modified shipping container often results in wasted freight space and rigid footprint constraints. Traditional steel boxes force you to ship mostly empty air across the ocean. Modern logistics demand smarter, deployable alternatives to optimize shipping density and site footprint. Deployable structures solve this exact logistical bottleneck. However, selecting the wrong deployable architecture directly impacts ocean freight returns, on-site labor costs, and long-term structural viability. A mismatch between product type and project needs can heavily derail your timeline and bloat your budget. In this article, we provide an objective, engineering-focused evaluation of all three models. You will learn how they operate mechanically, how they stack up in ocean transit, and what they require during site assembly. Our goal is to equip you with reliable data to align your procurement decisions with actual field realities.
Detachable containers offer the most robust long-term structural integrity and high shipping density but require the highest on-site assembly labor.
Folding containers excel in rapid, emergency deployment and frequent relocations, drastically reducing crane and labor time.
Expandable containers provide the maximum interior square footage post-installation but incur higher initial ocean freight costs per unit and require precise level-ground preparation.
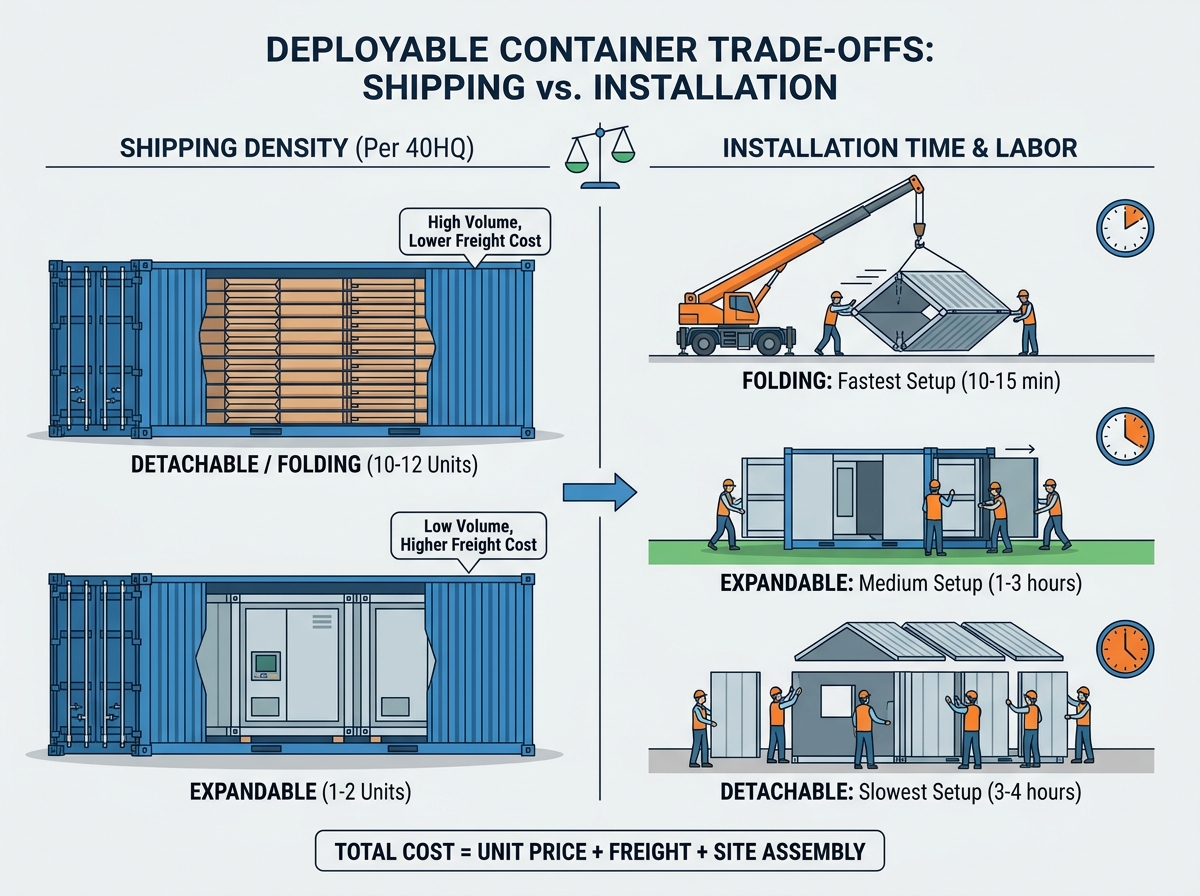
The true cost of any deployable shipping container must be calculated by combining unit price + ocean freight density + site assembly hours.
We must first establish how these modern prefabricated units differ from traditional corten-steel shipping container modifications. A standard sea container features a heavy, continuously welded steel body designed specifically for stacking deep inside cargo ship holds. Modifying these standard boxes requires extensive cutting, welding, and framing. Deployable units take a completely different engineering approach. They utilize lightweight galvanized steel frames paired with composite sandwich panels. This modular methodology allows the structures to break down, fold flat, or telescope inward.
The detachable configuration represents the most modular approach to temporary housing. This bolt-together system ships entirely flat. Manufacturers pack the insulated roof section, the heavy-duty base floor, and the structural corner posts into a tight, rectangular bundle. You install the interchangeable sandwich panel walls individually on site.
Mechanically, a highly modular detachable container relies entirely on high-tensile galvanized bolts to maintain frame rigidity. Workers insert structural pillars between the floor and roof, bolting them securely at each corner. Because the wall panels slot into tracks manually, the system requires specialized industrial sealants at every joint. These sealants prevent water ingress and stop wind penetration. The flat-pack design functions much like an industrial construction set, giving you total control over door and window placements during assembly.
The folding model prioritizes speed over component customization. These units utilize clever Z-fold or M-fold hinged mechanisms engineered directly into the steel frame. Unlike flat-pack units, the walls, floor, and roof remain permanently attached to one another during transit. They collapse completely flat, resembling a closed accordion.
The core mechanism of a standard folding container relies on heavy-duty hinges and pre-installed structural pivot points. During deployment, a crane lifts the roof section upward. Gravity and guided hinges force the pre-attached side walls to swing into their vertical locked positions. Workers then push the front and back end-walls into place, securing them with heavy locking pins. This pre-assembled nature eliminates the need to handle individual wall panels on site.
Expandable models deliver the maximum internal floor space among deployable units. This design features a rigid central main core. Large slide-out or fold-down wings sit neatly packed inside this core during transit. Once placed on site, you pull these wings outward. This specific deployment mechanism essentially triples the interior volume within hours.
An advanced expandable container utilizes heavy-duty sliding steel tracks. Some manufacturers deploy hydraulic systems to push the wings out, while others rely on manual fold-out floor and roof cassettes assisted by gas struts or manual winches. Because the main core remains fully constructed at the factory, manufacturers can pre-install complex plumbing and electrical panels inside the central section before shipping.
Overseas procurement hinges heavily on cargo density. You must carefully evaluate how many individual units fit into a standard 40-foot High Cube (40HQ) shipping container. This single metric drives your entire logistics strategy. Shipping empty air across the ocean drains project budgets rapidly. Maximizing density solves this exact issue.
Both folding and detachable flat-pack models maximize internal cubic volume perfectly. Manufacturers engineer the collapsed profiles of these units to stack seamlessly inside standard ocean freight boxes.
You can typically pack 10 to 12 folding or detachable units into a single 40HQ container. This massive reduction in volume drastically lowers the per-unit ocean shipping cost. High freight density makes these specific models ideal for high-volume, bulk orders. Mining camps, military outposts, and mass disaster relief operations rely heavily on this density. Procurement managers can routinely cut their freight budgets by thousands of dollars simply by choosing a flat-pack design over a rigid structure.
Expandable units face significant shipping constraints due to their rigid central core. Because the main center section remains fully built and three-dimensional, you cannot stack them flat.
Typically, only 1 to 2 expandable containers fit inside a standard 40HQ. This physical limitation creates a significantly higher freight burden per unit. You must absorb the cost of a full ocean container just to move a couple of units. Buyers usually justify this premium only if massive, immediate on-site space is the primary success criterion for the project.
Container Architecture | Average Units per 40HQ | Freight Cost Efficiency | Ideal Order Volume |
|---|---|---|---|
Detachable (Flat-Pack) | 10 - 12 Units | Maximum Efficiency | High Volume (50+ units) |
Folding Container | 10 - 12 Units | Maximum Efficiency | High Volume (50+ units) |
Expandable Container | 1 - 2 Units | Low Efficiency | Low Volume (1-5 units) |
Field realities often dictate project success more than factory specifications. You must accurately audit your site terrain and local equipment availability before finalizing a procurement order.
You cannot assemble heavy steel deployable units by hand alone. You will need a crane or a heavy-duty rough-terrain forklift. Expandable units require a significantly heavier crane class. We highly recommend securing at least a 5-ton capacity crane for expandable models. Their concentrated central core holds the entire weight of the folded wings and internal fixtures. Folding and detachable units distribute weight more evenly in their packed state, allowing smaller 2-ton or 3-ton equipment to manage the lifting safely.
Labor costs fluctuate dramatically based on assembly time. We track installation hours closely to gauge site efficiency.
Folding: Expect 10–15 minutes of assembly per unit. You need a very minimal crew. One crane operator and two ground workers easily suffice. This architecture yields the absolute lowest site-labor cost.
Expandable: Expect 1–3 hours per unit. You need a moderate crew of three to four workers. The process requires careful, slow leveling of the fold-out wings. Improper leveling causes severe structural binding and prevents doors from closing.
Detachable: Expect 3–4 hours per unit. This presents the highest labor requirement. Workers must individually slot every wall panel, window, and door. They must meticulously apply industrial sealant around every edge and tighten dozens of structural bolts.
Terrain directly dictates your architectural choice. Expandable models frequently fail on uneven ground. Door jamming, wing sagging, and severe hinge stress occur immediately if the fold-out sections droop even an inch. Detachable models offer slight tolerances during manual assembly. Workers can adjust corner posts slightly to accommodate minor ground variations before locking the bolts. However, perfectly flat, compacted ground remains a strict best practice for all temporary structures.
Evaluating long-term durability requires a close look at structural joints, thermal barriers, and material selection.
Architectural and construction professionals often express deep skepticism regarding deployable housing joints. They doubt a bolted or hinged frame can ever match a continuously welded box. However, modern deployable frames meet stringent international building codes. High-grade galvanized steel resists rust effectively. These structures withstand heavy usage and rough weather if assembled strictly according to manufacturer guidelines.
Every modular design carries inherent physical weaknesses. Recognizing these flaws allows you to plan proper maintenance.
Folding: Watch out for hinge fatigue over time. Continuous folding and unfolding wears down the pivot joints. Furthermore, thermal bridging commonly occurs right at the fold lines where insulation breaks. We do not recommend them for severe snow-load environments.
Expandable: Roof seam waterproofing remains a critical, ongoing issue. The exact junction between the main core and the expanding wings is highly susceptible to water ingress. You must ensure proper flashing and heavy silicone application during installation.
Detachable: These form the strongest overall frame when bolted correctly. The rigid corner posts do not move once locked. However, they rely entirely on on-site execution. Poor caulking by a rushed installation crew leads directly to water leaks during heavy rain.
Security focuses heavily on lockable access points and material compliance. Heavy-duty deadbolts integrate easily into modular steel doors. Material fire ratings vary strictly by your choice of sandwich panel. EPS (Expanded Polystyrene) panels offer basic insulation but carry lower fire resistance. Rockwool panels deliver excellent fire ratings, making them mandatory for many strict temporary housing codes. PU (Polyurethane) panels provide superior thermal insulation for extreme cold environments. Always assess local municipal compliance codes before specifying a panel material.
Matching the specific architecture to your exact use case prevents massive budget overruns. Consider the following common deployment scenarios.
Winner: Detachable container.
Why: They deliver the lowest landed cost at scale. You can ship hundreds of units affordably. They offer excellent, customizable insulation options. Mining companies rarely move these individual units once assembled on the pad. The upfront labor investment required for bolting them together pays off over a long, stable lifespan.
Winner: Folding container.
Why: They provide an unmatched speed of deployment. Emergency responders can set up an entire clinic or shelter block in a single afternoon. You can easily collapse and stockpile them in a warehouse when not in use. This architecture drastically minimizes skilled labor needs in chaotic, resource-starved crisis zones.
Winner: Expandable container.
Why: They deliver an impressive, wide-open interior space. They eliminate restrictive internal support pillars. They offer a superior, seamless aesthetic finish ideal for client-facing operations. High-value end uses easily justify the much higher initial freight cost and specialized crane requirements.
We strongly advise all buyers to audit local equipment rates immediately. Check your local crane rental costs and hourly operator fees. Survey your precise land topography to determine grading requirements. Complete these logistical steps before requesting final supplier quotes. This preparation prevents unexpected site delays and budget shock.
There is no universal "best" option in deployable architecture. You must find the precise engineering match for your specific freight budgets and site constraints. A successful project requires careful balancing of upfront ocean logistics and eventual on-site assembly realities.
Emphasize looking past the initial factory unit price. A cheap factory price often hides wildly expensive ocean logistics. Calculate your fully realized cost carefully. Combine the unit price, 40HQ freight fees, crane rental rates, and hourly labor wages. This comprehensive formula reveals the true project expense.
Contact a specialized logistics or procurement expert today. Ask them to model specific shipping capacities for your location. Request technical specification sheets tailored to your exact climate and terrain. Proactive planning guarantees a successful, stress-free installation.
A: Deployable units require stable footings, but methods vary. A traditional shipping container uses corner castings on concrete piers. Expandable models require perfectly level concrete pads to support their heavy fold-out wings. Detachable and folding units can utilize basic concrete blocks or steel helical piers. Ensure the ground remains compacted to prevent settling.
A: Yes, but they require diligent maintenance. The roof seams where the wings deploy are vulnerable to standing water. In high precipitation zones, we recommend installing secondary pitched roofs over the unit. If left bare, you must reapply high-grade silicone sealants annually to prevent water ingress along the primary hinges.
A: Most manufacturers rate heavy-duty folding containers for 10 to 15 full deployment cycles. Continuous folding accelerates hinge wear and tear. Metal fatigue eventually compromises structural alignment. For highly mobile projects moving every week, consider a rigid structure instead. Folding units work best for seasonal or semi-permanent relocations.
A: Expandable and folding units usually arrive with factory pre-installed electrical wiring and plumbing inside the main core walls. You simply connect them to exterior site utilities. Detachable units ship entirely flat. Therefore, workers must run surface-mounted conduits and connect individual wall panel wires on site during assembly.


