


Views: 0 Author: Site Editor Publish Time: 2026-09-08 Origin: Site


Frame thickness dictates structural integrity. It determines your project lifespan and shapes the upfront budget. Selecting the wrong specification creates massive risks. You might face structural failure under heavy loads. Alternatively, you risk unnecessary capital expenditure. Buyers often face conflicting manufacturer recommendations. You might struggle to specify the exact container house frame thickness needed. Suppliers frequently push whatever stock they currently hold. This article provides an objective, engineering-based framework. We evaluate 2.0 mm, 2.2 mm, and 2.5 mm options thoroughly. You will learn how material synergy impacts overall strength. Project managers can use this guide to finalize procurement specifications confidently.
2.0 mm frames are economically viable for single-story, temporary, or low-load environments but lack multi-level scalability.
2.2 mm frames offer the standard commercial baseline, balancing structural rigidity with cost-efficiency for two-story deployments.
2.5 mm frames are mandatory for high-wind, high-snow-load climates, and three-story structures requiring strict code compliance.
Total structural integrity relies on a combination of steel thickness, steel grade (e.g., Q235 vs. Q345), and galvanization quality, not just raw material gauge.
Frame gauge directly correlates to load-bearing capacity. We measure this capacity through live loads and dead loads. Live loads include people, furniture, and shifting equipment inside the module. Dead loads consist of the building materials themselves. Proper thickness prevents torsion during lifting and transit. Torsion happens when a crane hoists the unit unevenly. Thicker steel resists this twisting motion effectively. It also keeps structural deflection within safe limits. Deflection refers to how much the floor or roof bends under applied weight.
Most commercial projects demand a robust galvanized steel container house structure. This specification combines the raw steel gauge with a protective zinc coating. The zinc layer resists corrosion over decades of exposure. We often encounter the "thicker is better" myth in modular construction. Some buyers assume maximum thickness guarantees the best outcome. However, over-specifying thickness unnecessarily inflates shipping weights. It drives up unit costs without delivering proportional returns. Low-demand use cases simply do not need heavy-duty steel. You must match the material gauge to your actual site demands.
Construction site offices rely heavily on lighter frames. Temporary disaster relief housing frequently uses a 2.0mm thickness container house. You will also see them deployed as single-story pop-up retail shops. They work perfectly for short-term equipment storage facilities. Performance capabilities align well with these basic needs. The 2.0 mm frame handles standard single-story dead loads efficiently. It meets basic structural requirements for mild climates. You can deploy it safely in areas without extreme wind or heavy snow.
However, you must understand the implementation risks. These lighter frames are highly susceptible to warping. Repeated assembly and disassembly weaken the bolted joints over time. They remain wholly inadequate for vertical stacking. You cannot safely support a second story on a 2.0 mm base. Structural buckling becomes a severe hazard under excess weight. Maritime shipping also poses a distinct risk. The lighter gauge offers lower resistance to transit damage. Rough ocean freight can bend the corner posts during transit. Project managers should strictly limit these units to single-level temporary deployments.
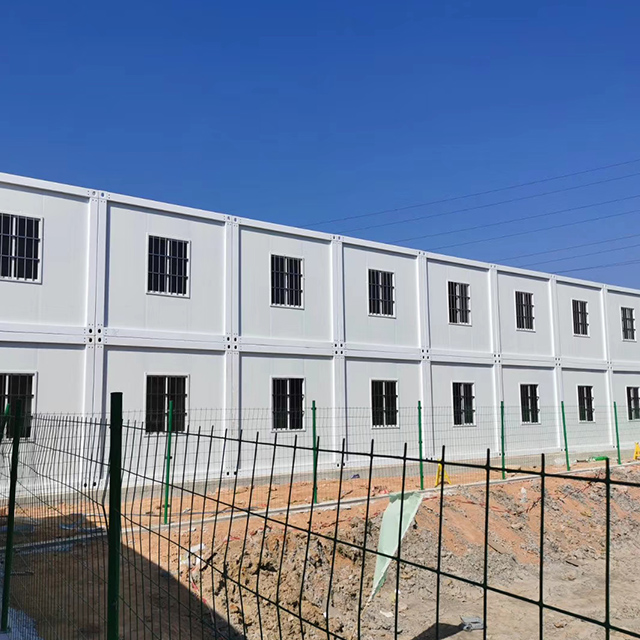
Standard labor camps utilize this middle specification extensively. Commercial modular offices benefit greatly from the balanced profile. Two-story residential units and semi-permanent installations require this baseline strength. A standard 2.2mm thickness detachable container house provides necessary rigidity. You can safely stack these units two levels high. The increased steel mass improves acoustic and vibrational dampening. They feel much sturdier underfoot compared to lighter alternatives. You will notice significantly less floor bounce when walking inside. The cost-to-lifespan ratio hits a very comfortable sweet spot. They perform exceptionally well for project cycles lasting five to ten years.
Despite these advantages, you must note specific implementation risks. You may still require secondary structural reinforcement in harsh climates. Deployments in severe hurricane or typhoon zones need careful engineering review. The 2.2 mm gauge handles normal commercial wear beautifully. Yet, extreme lateral wind loads might push it past acceptable deflection limits. We recommend this gauge for the vast majority of standard commercial applications. It offers the best compromise between budget constraints and structural durability.
Three-story modular hotels demand maximum strength from the ground up. Heavy-duty industrial enclosures require thick steel to mount heavy machinery. Permanent residential builds utilize a 2.5mm thickness container house to ensure a legacy lifespan. Extreme weather zones make this heavy gauge an absolute necessity. Performance capabilities peak at this precise specification. It provides maximum load-bearing capacity for the entire structure. Engineers design these frames to withstand high dynamic loads safely. This thickness becomes crucial for municipal compliance. Strict building codes enforce specific deflection thresholds. You cannot pass municipal inspection without sufficient steel gauge. These structures offer superior longevity overall. They endure high-salinity coastal environments effectively when paired with proper hot-dip galvanizing.
You must budget carefully for the associated implementation risks. Expect a noticeably higher upfront unit cost. Manufacturers typically charge a 15% to 25% premium over lighter models. Increased gross weight heavily affects your logistics planning. You will likely need heavier lifting equipment on site. The extra mass also reduces packing efficiency. You can fit fewer units per standard shipping container. This increases your overall freight expenditure.
You must evaluate technical criteria systematically. Follow these exact steps to determine the correct specification:
Calculate anticipated roof loads based on local snow accumulation data.
Determine floor loads by distinguishing heavy equipment from standard foot traffic.
Assess environmental wind ratings to prevent dangerous lateral sway.
Review local building permits and local fire code clearances.
Consult a structural engineer to verify your assumed load calculations.
High wind zones demand thicker profiles to maintain stability. Regulatory compliance requires structural engineering sign-offs. Local permitting offices view modular steel frames through strict code lenses. They will reject plans lacking sufficient structural rigidity. You must address these environmental and climate factors early.
Material synergies also play a massive role in performance. You must verify the steel grade alongside the physical thickness. Always check the Yield Strength rating of the metal. A 2.0 mm Q345 steel frame may outperform a 2.5 mm Q235 frame. Q345 steel offers higher tensile strength under stress. Verify paint and galvanization specs in microns. Poor galvanization renders thick steel useless over time. Rust will compromise the strongest frames eventually.
Table: Structural Capacity and Application Comparison Chart
Steel Thickness | Max Safe Stacking | Ideal Environment | Relative Weight Impact | Primary Use Case |
|---|---|---|---|---|
2.0 mm | 1 Story (No Stacking) | Mild, Low Wind | Lightweight (High shipping efficiency) | Temporary site offices, pop-up retail |
2.2 mm | 2 Stories | Moderate, Standard Wind | Medium (Standard shipping efficiency) | Labor camps, commercial offices |
2.5 mm | 3 Stories | Extreme (High wind/snow) | Heavy (Lower shipping efficiency) | Hotels, permanent residential builds |
You must verify you actually receive the specified thickness. Do not rely solely on the shipping manifest. Use digital calipers on delivery to measure the bare steel. Always check the manufacturer's official bill of materials. Steel manufacturing inherently involves acceptable tolerance ranges. A plate sold as "2.0 mm" might technically measure 1.95 mm at the factory. You must define what tolerance remains acceptable in your purchase contract. This transparent assumption protects your project baseline. It prevents suppliers from swapping materials discreetly.
Apply a strict shortlisting logic to finalize decisions. Follow these procurement guidelines:
Choose 2.0 mm if your budget remains strict. It suits lifespans under three years. Use it only when zero stacking is required.
Choose 2.2 mm for standard commercial use. It handles two-story stacking effortlessly. It perfectly balances the structural budget.
Choose 2.5 mm for permanent structures. It enables three-story stacking safely. It survives extreme weather conditions without buckling.
Auditing manufacturers prevents costly surprises down the road. Request raw material test reports before releasing your final payment. Ensure the steel grade matches your contractual specifications exactly.
There is no universal "best" thickness. You only find the correct thickness for specific project demands. Evaluating structural needs prevents dangerous under-specifying. It also stops wasteful over-spending on unnecessary steel. You must finalize your site's environmental load data immediately. Determine your wind and snow requirements clearly. Next, request localized technical drawings from suppliers. Ask for CAD or BIM files based on your chosen frame gauge. Review these engineering documents thoroughly before requesting commercial quotes. This ensures your final purchase aligns perfectly with your structural reality.
A: Not recommended. While a lightweight roof structure is fine, stacking a second occupied unit on 2.0 mm frames risks structural buckling. The lower gauge steel cannot safely support sustained dynamic loads from upper levels. Stick to single-story deployments for this specification.
A: No. Thermal performance is dictated by the wall panel material (e.g., EPS, Rockwool, PU) and thickness, not the steel frame gauge. The structural skeleton only handles physical loads. You must upgrade your sandwich panels to improve energy efficiency.
A: A 2.5 mm frame typically adds 15-20% more weight to the bare structural skeleton, which impacts crane requirements and shipping container packing efficiency. You must factor this added tonnage into your logistics planning and heavy machinery rentals.
A: Yes. Regardless of choosing 2.0 mm, 2.2 mm, or 2.5 mm, hot-dip galvanizing is essential to prevent oxidation and structural degradation over time. Bare steel rusts rapidly, compromising the load-bearing capacity of even the thickest frames.


