


Views: 0 Author: Site Editor Publish Time: 2026-07-17 Origin: Site


The recent surge in container architecture leads many buyers to a common misconception. They assume buying a raw steel box is the fastest route to a finished home. This assumption blurs the lines between raw material suppliers and specialized home builders. Understanding the supply chain reality is critical before starting any project. A true shipping container manufacturer produces ISO-certified steel boxes designed specifically for global freight. In contrast, a container house manufacturer takes those raw boxes and engineers them for human habitation. You cannot treat these two entities as interchangeable vendors. Choosing between the two depends entirely on your project’s scope. Your risk tolerance, budget flexibility, and local building codes also play massive roles. This guide will clarify the distinct differences between sourcing raw materials and buying turnkey homes. You will learn how to align your vendor choice with your construction goals.
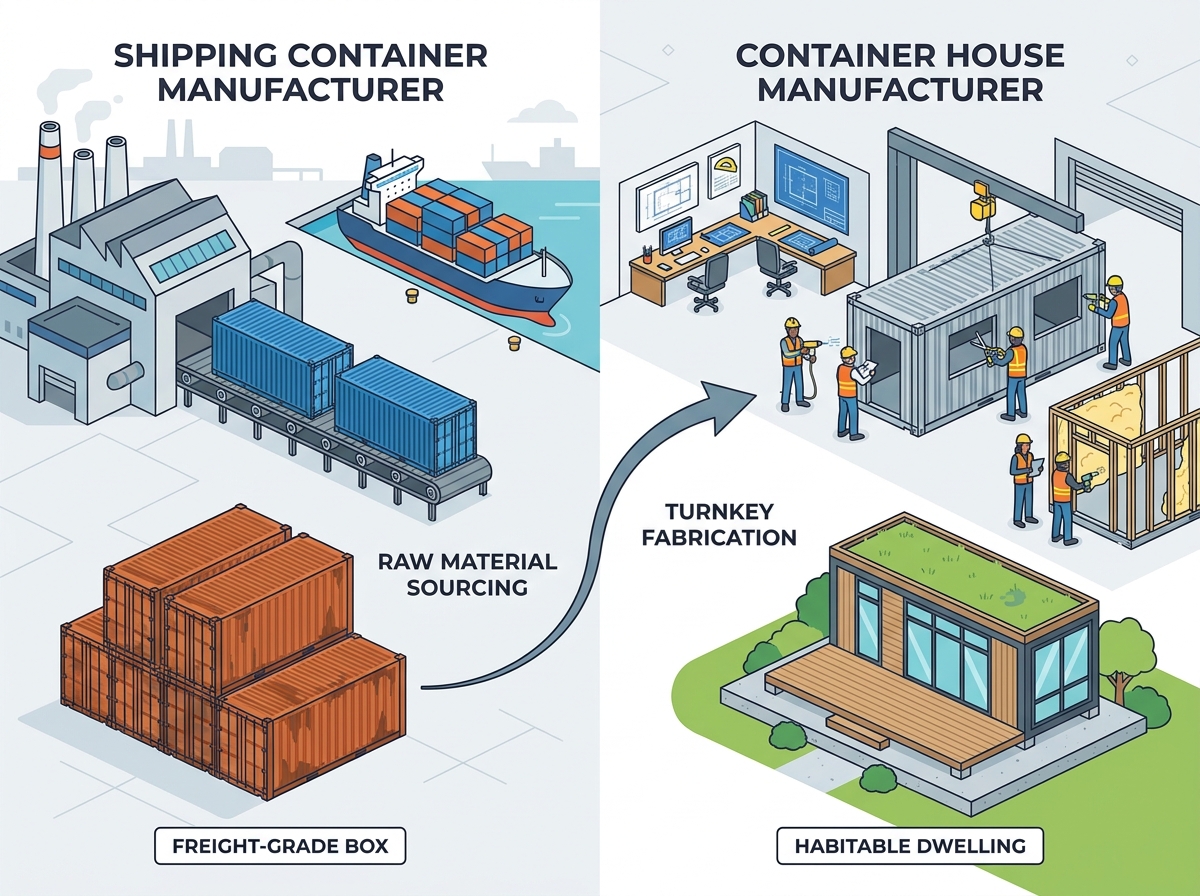
Primary function: Shipping container manufacturers supply raw, uninsulated, freight-grade steel structures; container house manufacturers deliver modified, code-compliant living spaces.
Cost visibility: Raw containers have low upfront costs but high modification expenses; turnkey container houses have high upfront costs but predictable final budgets.
Compliance risk: Repurposing a raw container requires the buyer to manage structural reinforcements and local permitting, a risk offloaded when using a specialized home manufacturer.
Target buyer: DIY builders and local general contractors buy from container suppliers; homeowners seeking turnkey or prefab solutions buy from container house builders.
Actual global manufacturers produce cargo units in massive bulk for international logistics companies. Facilities overseas build millions of twenty-foot equivalent units (TEUs) annually. Direct-to-consumer sales rarely happen at the factory level. Instead, secondary market dealers handle these individual transactions. They sell "one-trip" containers or heavily used cargo boxes directly to the public. If you review a major shipping container manufacturer list, you will see massive industrial conglomerates, not residential home builders.
The deliverable from this ecosystem is incredibly straightforward. You receive a weather-tight, ISO-standard box made of Corten steel. It includes a valid CSC (Container Safety Convention) plate. This plate proves the unit meets strict global freight standards. However, buyers must set realistic expectations. You receive an empty shell. It features zero plumbing. It lacks residential insulation. You will not find any structural alterations for windows or doors.
Container house manufacturers operate entirely differently. They function as specialized prefab architects and modular builders. They procure raw boxes from dealers and execute comprehensive structural modifications. These companies transform industrial steel into livable spaces. They follow a rigorous internal process to ensure quality control.
Design and Engineering: In-house architects draft floor plans complying with local building codes.
Structural Modification: Welders cut steel panels and reinforce the remaining structure using heavy-duty tube steel.
Rough-ins: Electricians and plumbers install essential mechanical, electrical, and plumbing (MEP) systems.
Insulation: Technicians apply closed-cell spray foam to prevent condensation and meet energy standards.
Finishing: Carpenters install drywall, flooring, cabinetry, and exterior cladding.
The deliverable here is a fully habitable dwelling. These homes arrive ready for immediate connection to local utilities. Engineers design them specifically to meet local residential building codes. You expect a finished product requiring minimal on-site labor.
The initial cost of a raw container often tempts budget-conscious buyers. The average market price of a 20-foot or 40-foot High Cube unit remains relatively low. Used units cost slightly less than one-trip alternatives. High Cube models offer an extra foot of ceiling height. This extra height proves invaluable for residential framing and insulation.
However, hidden variables quickly destroy initial budgets. Steel cutting requires specialized plasma tools and expertise. Mandatory structural steel reinforcements represent a massive hidden expense. You must install thick tube steel framing around every single cutout. Specialized welding demands highly paid tradespeople. Site-prep costs also accumulate rapidly. You still need proper foundations, utility trenching, and grading.
Procuring a finished home from a specialized builder presents a significantly higher baseline cost. Builders price these units per square foot. The pricing aligns closely with high-end custom prefab homes. You pay a premium for factory precision and project management.
This premium buys absolute financial predictability. Buyers sign fixed-price contracts. These contracts include all factory labor, raw materials, and internal finishings. You avoid surprise bills from local contractors. Hiring local teams unfamiliar with Corten steel modifications often leads to disastrous budget overruns. Factory building controls these costs effectively.
Below is a general comparison chart outlining the financial dynamics between the two approaches.
Expense Category | Raw Container Route | Container House Route |
|---|---|---|
Initial Purchase Price | Low (Raw steel box only) | High (Fully finished home) |
Labor Costs | Highly variable; dependent on local trades | Fixed within the contract price |
Modification Expenses | Unpredictable; requires specialized welders | Included in upfront cost |
Financial Predictability | Low risk of overruns for DIY novices | High; fixed-price certainty |
Understanding the physics of corrugated steel is vital. Engineers design cargo containers to carry immense weight. However, they engineer them for load-bearing only at their four corner castings. The corrugated walls act as shear walls. They distribute stress evenly across the structure. They create a strong monocoque structural integrity.
Cutting walls for windows or doors removes this integrity instantly. The roof will sag if you remove large sections of the side panel without adding support. You must weld heavy steel frames into every opening. This transfers the roof load back down to the floor chassis. Ignoring this step leads to structural failure.
Permitting realities differ wildly depending on your chosen path. The raw container route places a heavy burden on the buyer. You assume full responsibility for proving structural safety to local zoning boards. Inspectors view modified steel boxes with extreme skepticism. They require extensive documentation. You must hire a specialized structural engineer. This engineer will calculate wind loads, snow loads, and seismic resistance.
The container house route simplifies this nightmare. Reputable home manufacturers maintain in-house engineering teams. They provide stamped architectural and engineering plans. These plans comply strictly with local modular building codes. Submitting pre-approved, stamped blueprints streamlines the permit approval process dramatically. It removes the stress of fighting local inspectors.
Delivery logistics vary significantly between raw units and finished homes. Dealers can deliver raw units within days. They use standard tilt-bed trailers. A driver simply backs into your property and slides the box onto the ground. Site prep remains minimal if you only want secure storage. However, foundation requirements for permanent housing remain identical to traditional builds. You must pour a foundation before modifying the box into a home.
Prefabricated homes demand a much longer lead time. Factory production queues often stretch from three to six months. Delivery requires complex logistics. You must hire heavy-duty cranes to lift the finished home off the flatbed. You often need wide-load permits for transportation. The site crew must execute immediate foundation attachment upon arrival. If you encounter logistical hurdles, you can always consult a reputable shipping container manufacturer for basic structural specifications to aid your crane operators.
Weather plays a crucial role in construction timelines. On-site modifications of a raw container expose your project to the elements. Rain delays welding. Moisture ruins exposed insulation. Local labor shortages can stall a DIY build for months. Finding a qualified welder willing to travel to a residential site proves difficult.
Factory-built homes eliminate these variables. Builders modify units inside climate-controlled facilities. Rain never touches the internal framing. Factory settings ensure consistent Quality Assurance and Quality Control (QA/QC). Workers complete tasks sequentially without weather interruptions. This predictable environment guarantees a superior final product.
Choosing the correct supplier dictates the success of your build. Review the scenarios below to evaluate your specific needs.
You possess extensive DIY building experience.
You hold advanced welding certifications or possess heavy metal fabrication skills.
Your primary goal involves building secure agricultural storage or a basic outbuilding.
You plan to build a remote off-grid cabin in a county without strict municipal code enforcement.
You maintain a strong network of local tradespeople experienced in non-traditional building materials.
You have the cash flow to handle unexpected site-prep and engineering fees.
You require a primary residence or Accessory Dwelling Unit (ADU) built to strict residential standards.
Your local municipality enforces rigorous building inspections and zoning laws.
You demand a predictable move-in timeline without weather delays.
You want a legally warrantied product protecting your financial investment.
You prefer a single point of contact for design, fabrication, and structural engineering.
You lack the personal time required to manage multiple subcontractors daily.
Sourcing a unit from a raw material supplier provides a blank canvas. It offers maximum design flexibility but carries severe execution risks. You must manage complex welding, hidden costs, and demanding inspectors. Conversely, a container house manufacturer provides a finalized, habitable product. You trade upfront capital for regulatory compliance, construction speed, and ultimate peace of mind.
Before spending a single dollar, evaluate your actual skill level honestly. Next, consult your local zoning board. Check all local laws regarding corrugated steel structures. Secure your land and understand your foundation requirements first. Only then should you make a deposit with either type of supplier.
A: Most individual buyers cannot purchase directly from overseas factories. Factories produce thousands of units per order for logistics giants. Instead, you will purchase from domestic dealers or brokers. Acquiring the raw material locally for a DIY build remains a very straightforward process.
A: Most reputable builders use "one-trip" containers. These units carry freight exactly once before sale. They remain virtually new. Using one-trip units ensures flawless structural integrity. It also helps buyers avoid the severe risks of toxic chemical spills common in heavily used, older freight boxes.
A: DIY builds cost less in absolute dollars. However, they cost significant personal time and require highly specialized welding skills. Pre-built homes offer a much better return on investment. They eliminate the severe costs associated with contractor errors, structural failures, and lengthy permitting delays.
A: Temporary storage boxes can sit safely on leveled gravel or heavy railroad ties. However, permanent dwellings dictate different rules. A completed home requires a permanent, poured foundation. You must use concrete piers, piles, or a slab to meet standard residential building codes.


